Pharmaceutical facilities
Match the opening to room zoning, personnel movement and the project’s cleaning requirements.
Stainless steel and painted-steel door options for cleanroom and facility projects. Bring the wall, opening direction, observation window and hardware into one clear specification.
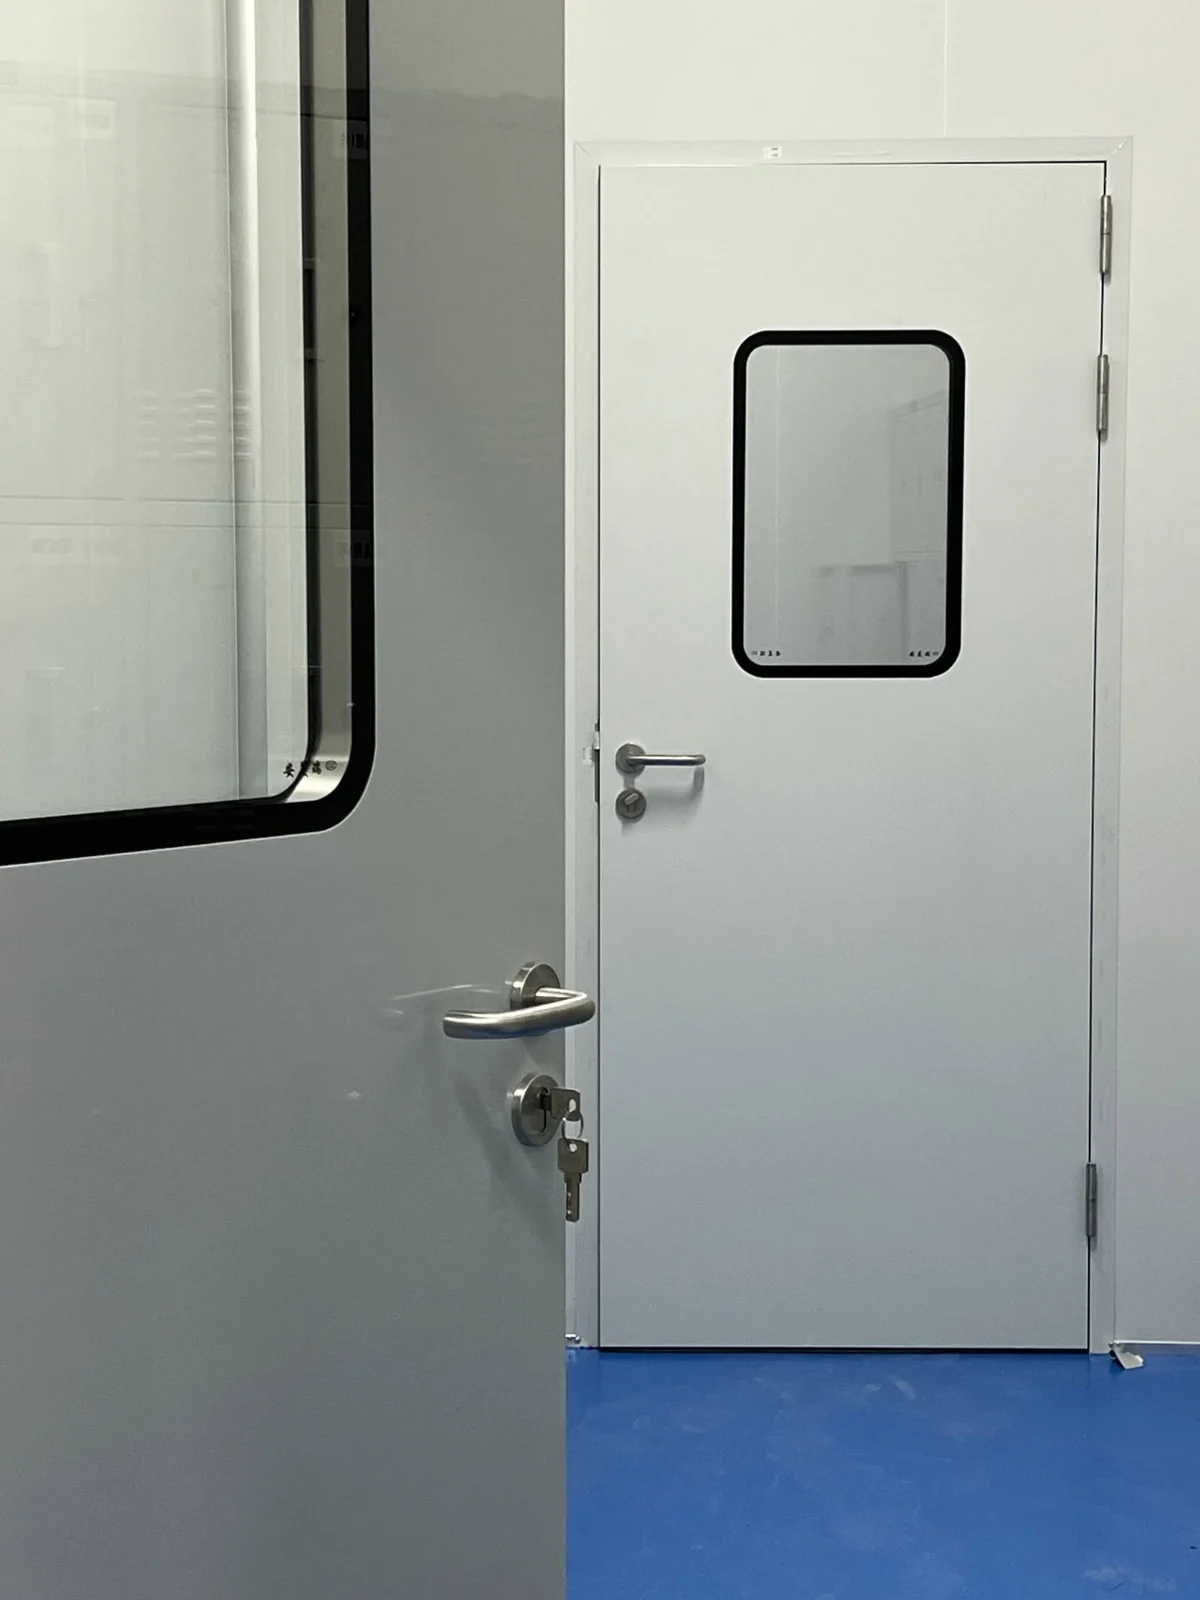
Typical project applications. We review the configuration against the actual conditions at your opening.
Match the opening to room zoning, personnel movement and the project’s cleaning requirements.
Review the operating method, access control and the clear passage needed by staff and equipment.
Coordinate the door, wall interface and cleaning process for the adjoining rooms.
A clear view of the reference construction, from the outer facing to the core.
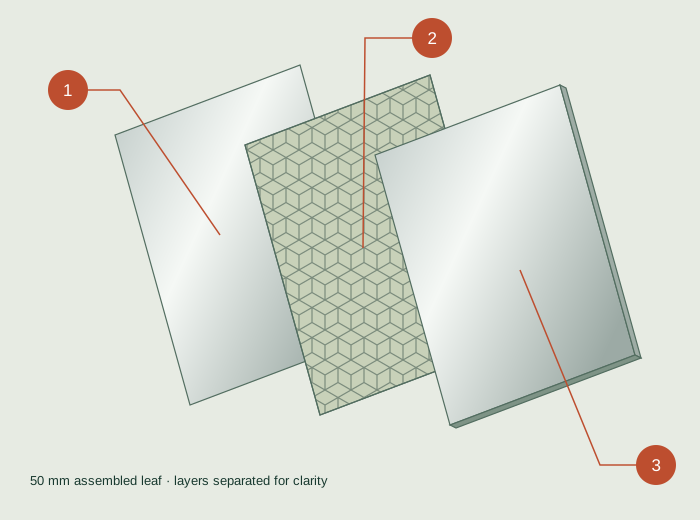
304 stainless steel, 0.8 mm in the reference configuration.
The catalog reference infill inside the leaf.
The two facings enclose the core. Assembled reference leaf thickness: 50 mm.
Start with this catalog configuration. The quotation and approved drawing define your order.
| Component | Reference configuration |
|---|---|
| Facing | 304 stainless steel · 0.8 mm |
| Frame material | 304 stainless steel · 1.2 mm |
| Frame section | 50 × 75 mm |
| Leaf thickness | 50 mm |
| Core | Aluminum alloy honeycomb |
| Reference vision panel | Acrylic · 400 × 600 mm |
| Hardware | Confirmed for the selected opening and assembly |
| Included accessories | Hardware set for the selected door |
Catalog material options include 316, 304 and 201 stainless steel, plus baked-painted steel. Confirm grade, component coverage and finish in your quotation.
Opening size, wall interface, leaf arrangement, window and hardware are reviewed for the selected assembly.
Prepare your opening dimensions ↗Confirm fitting dimensions and finished clear passage on your project drawing.
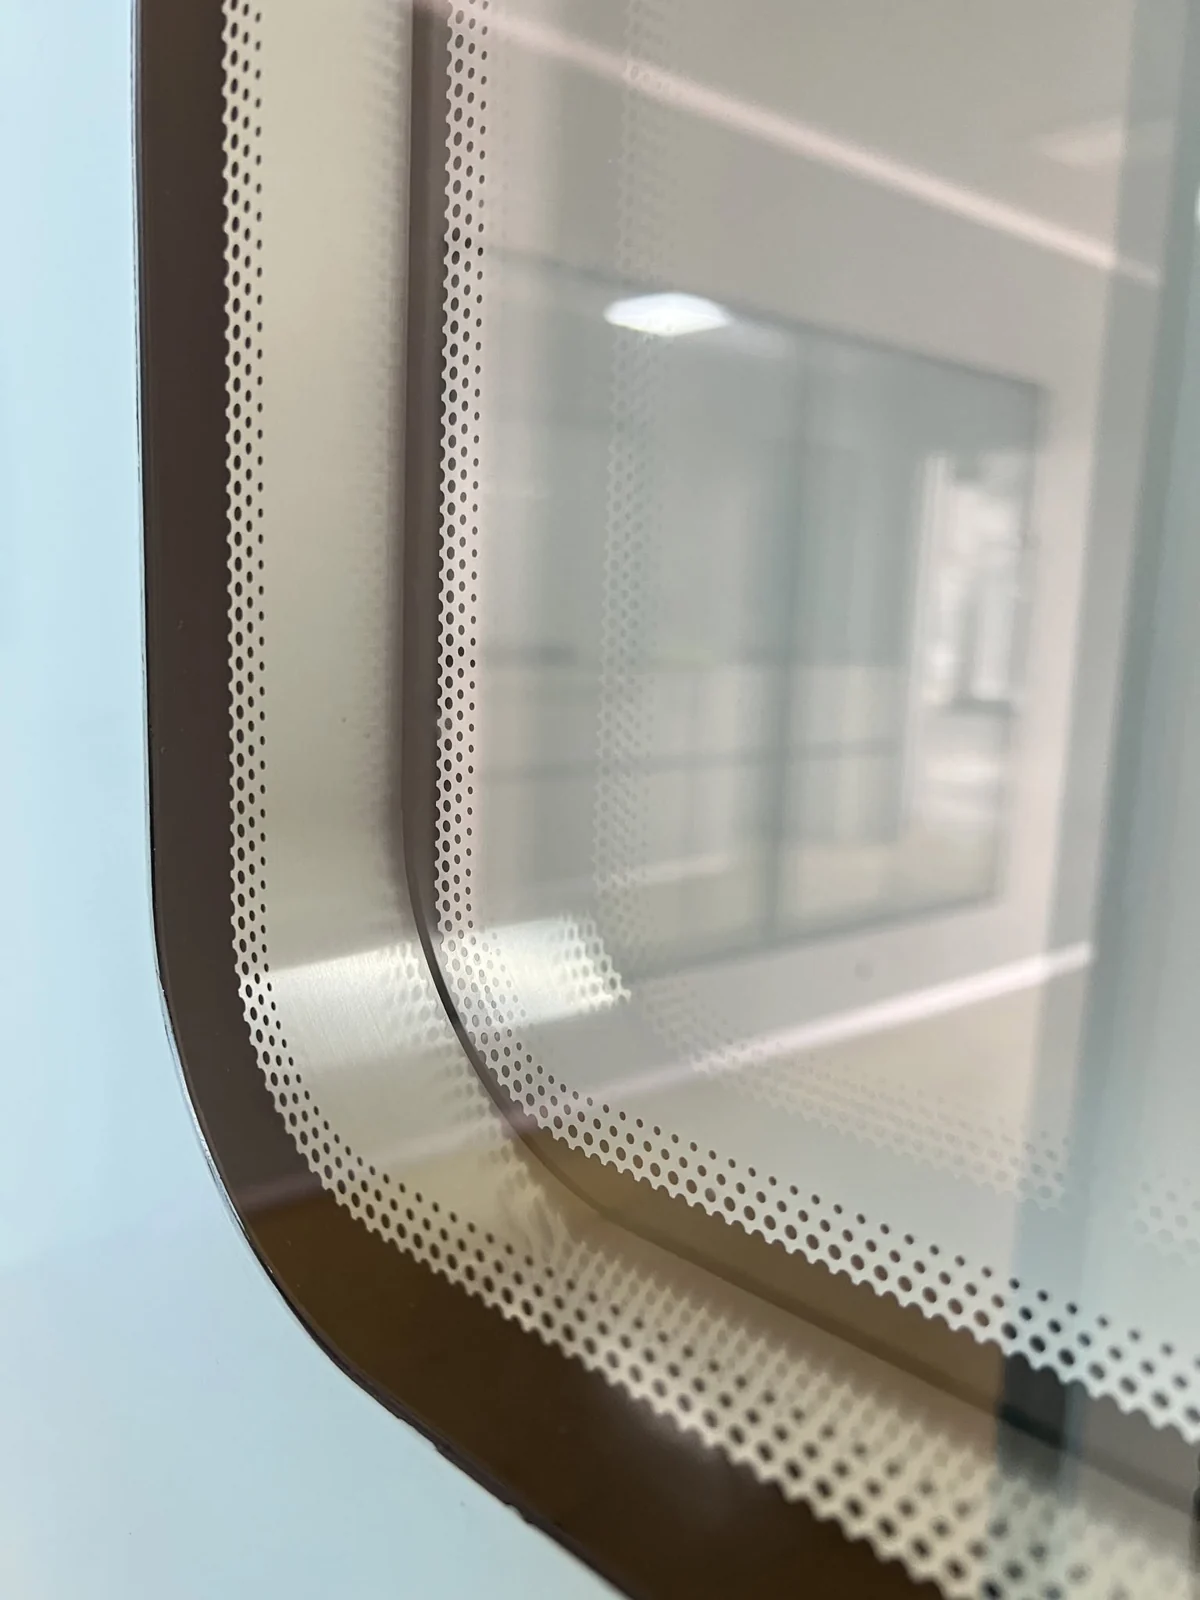
Original close-up photographs from the supplied product materials. These show available assemblies; confirm the exact glazing and hardware for your order.
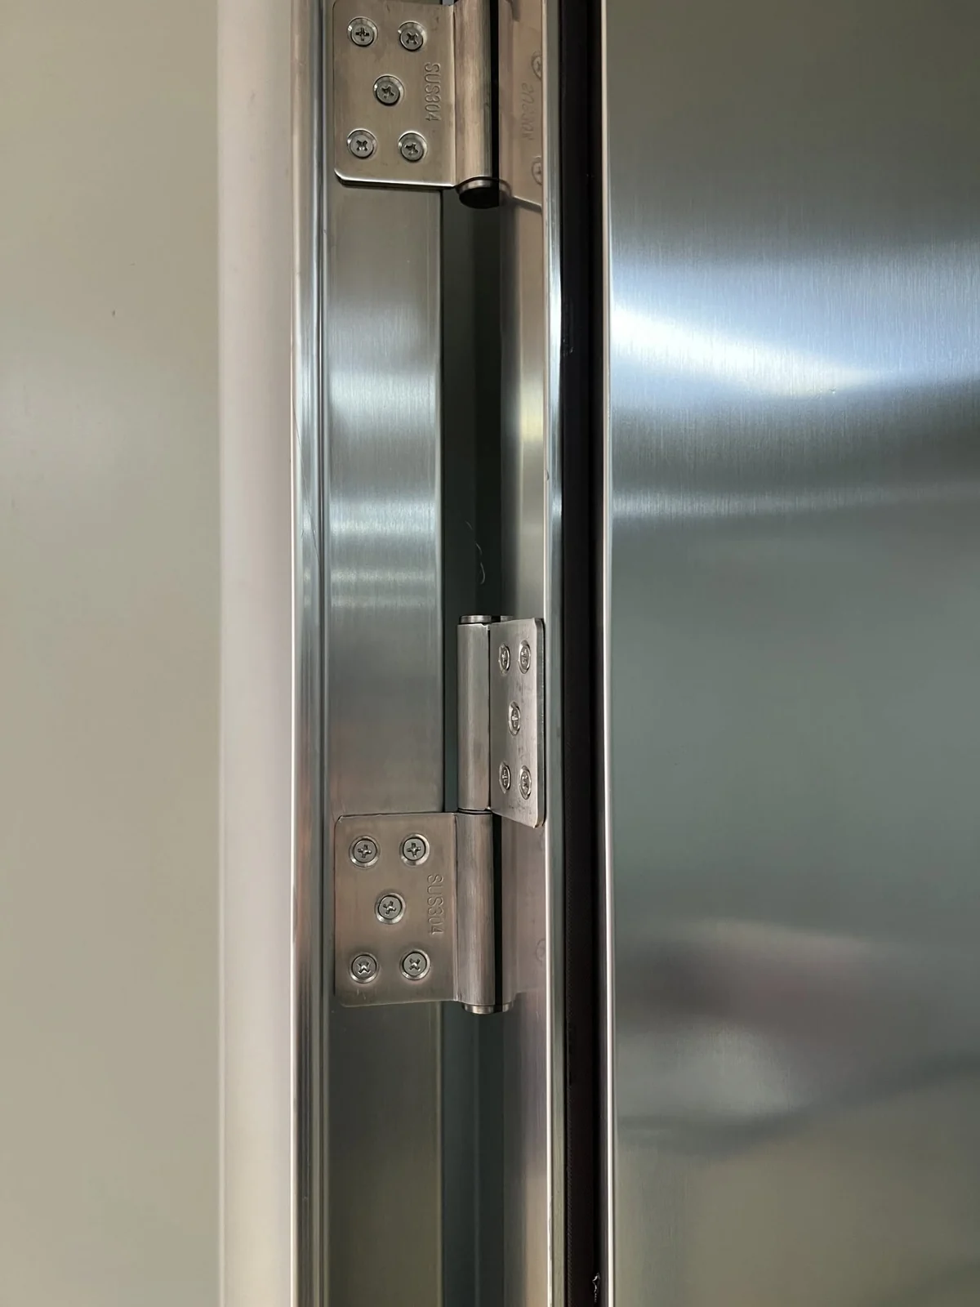
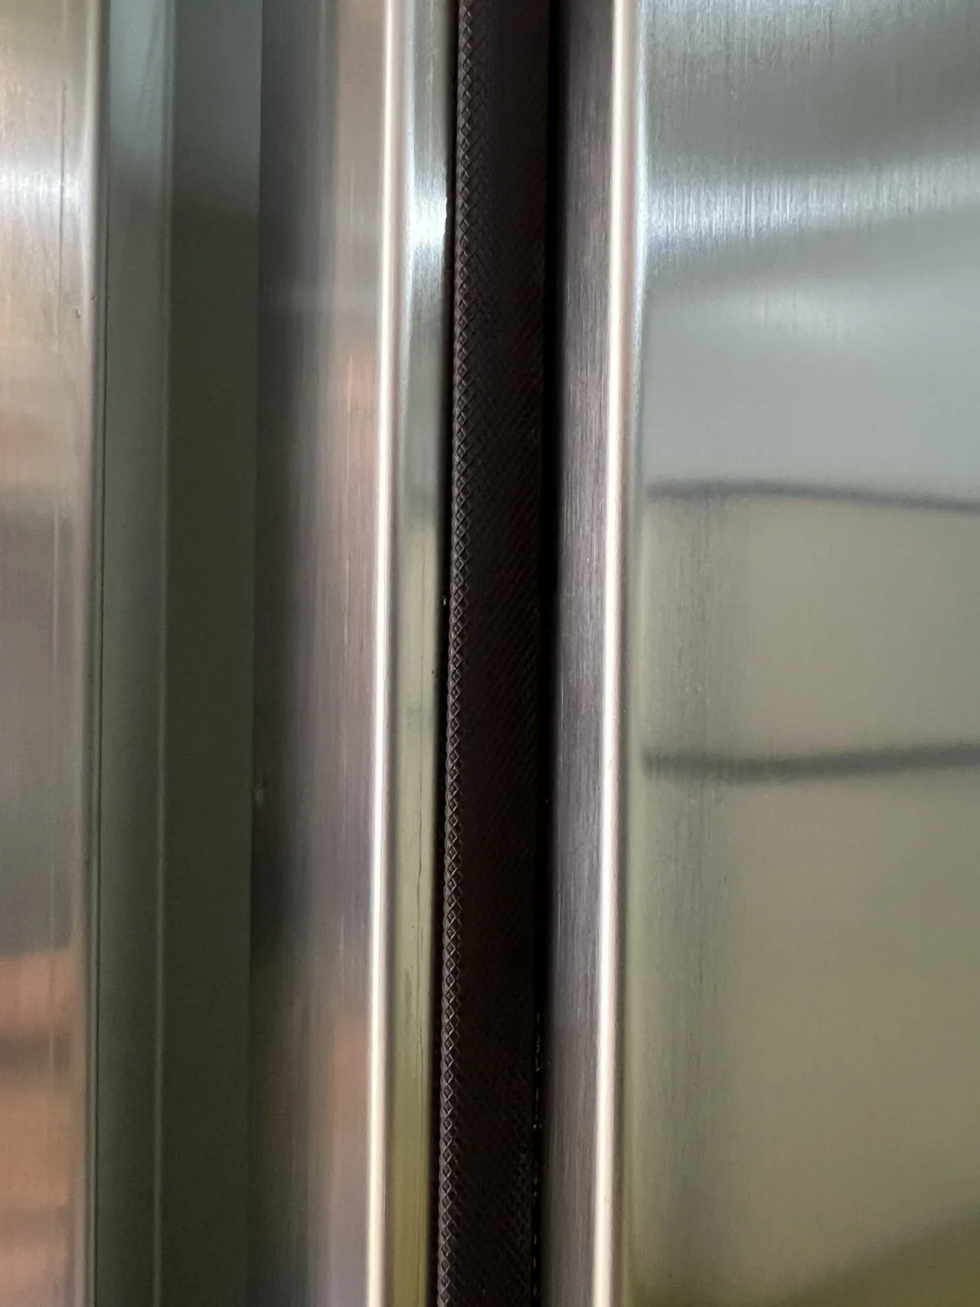
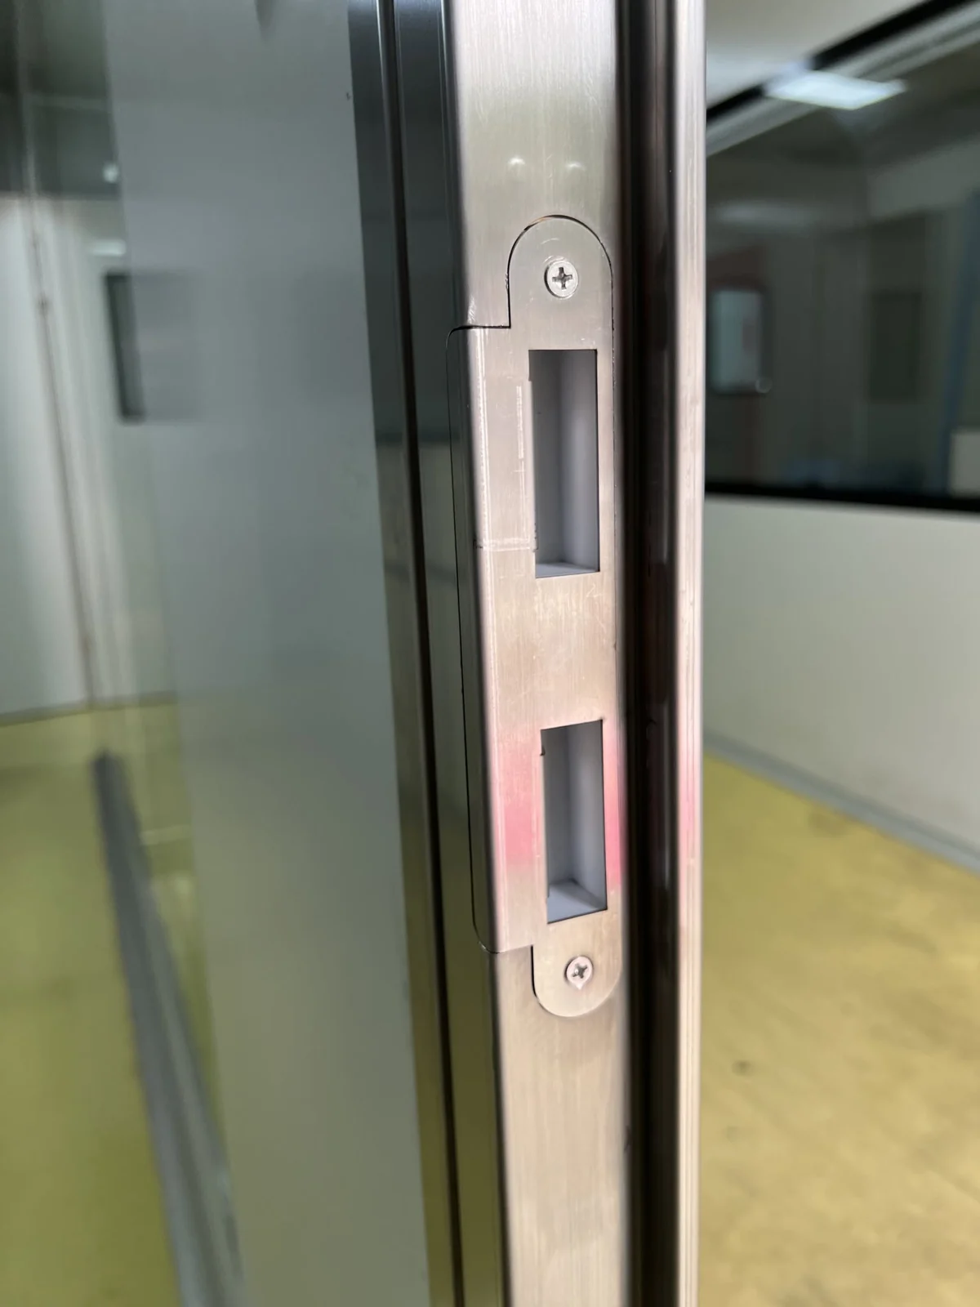
Confirm left or right handing, inward or outward opening, the active leaf and operating hardware on the approved drawing.
Tell us your cleaning chemicals, exposure conditions, room zoning and required documents so we can review the selected assembly.
Cleaning and document checklist ↗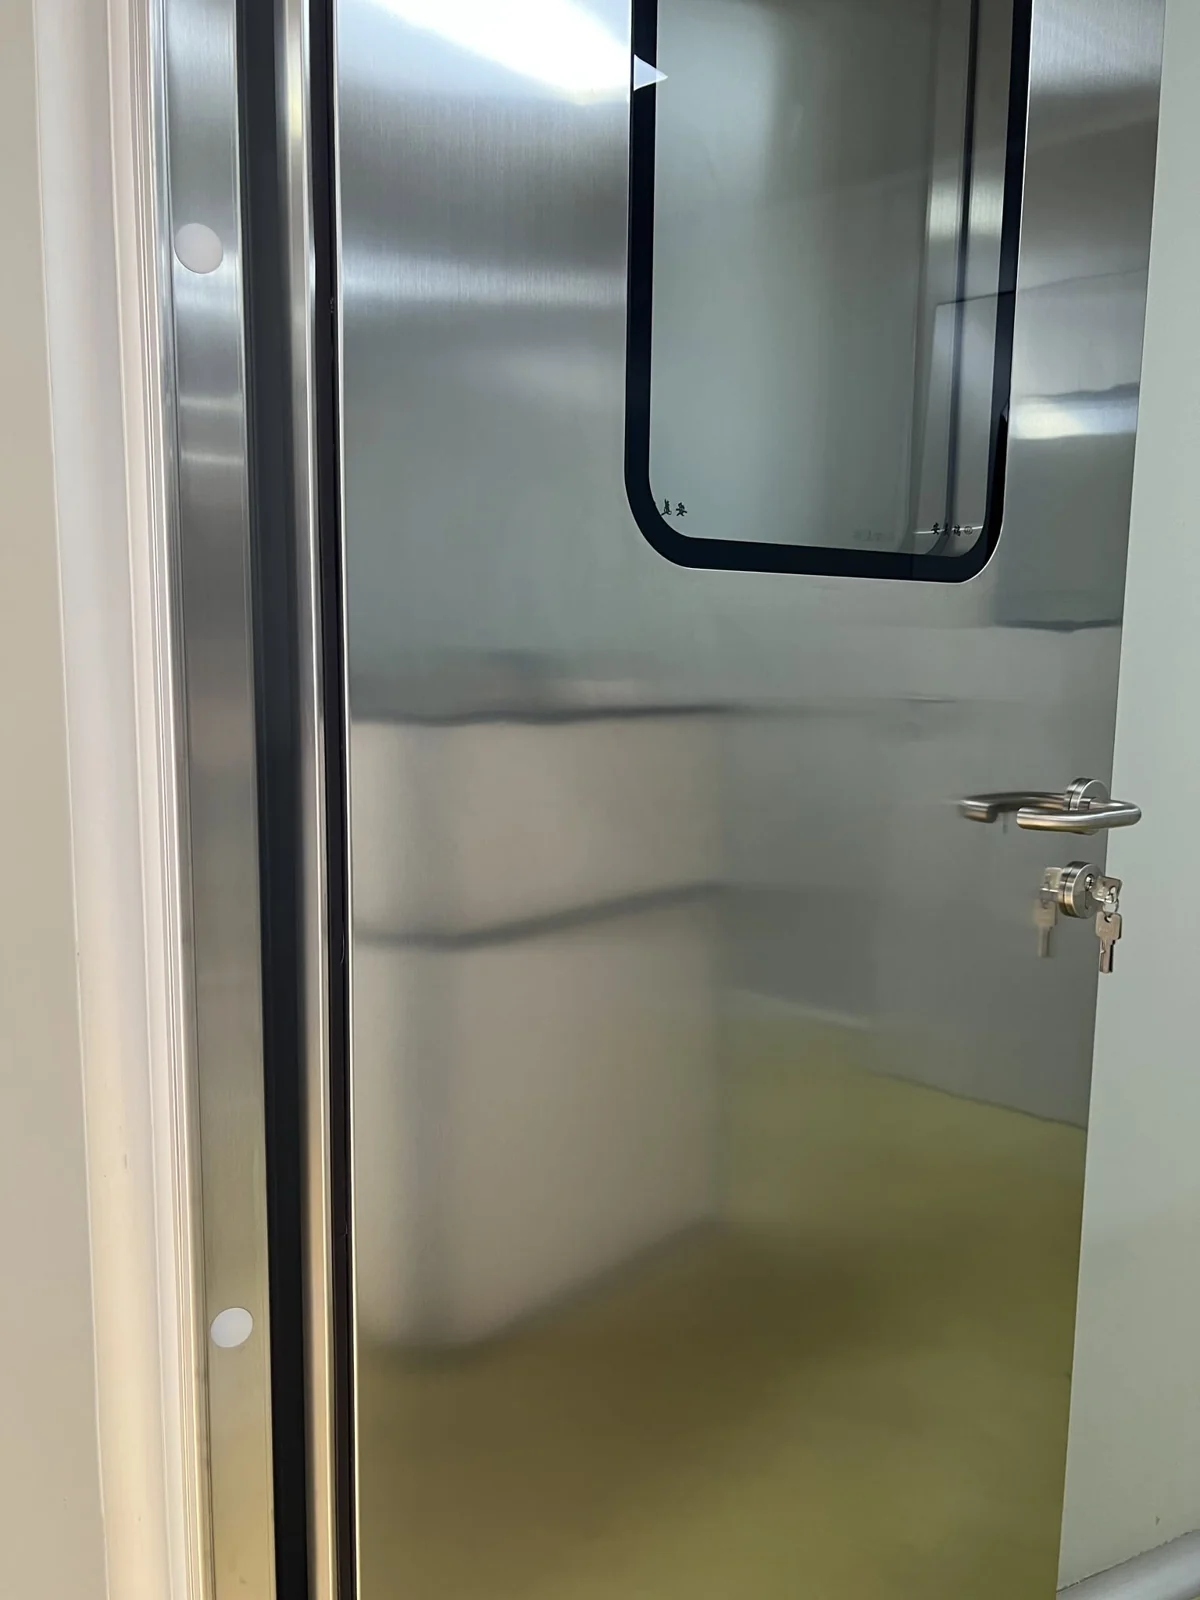
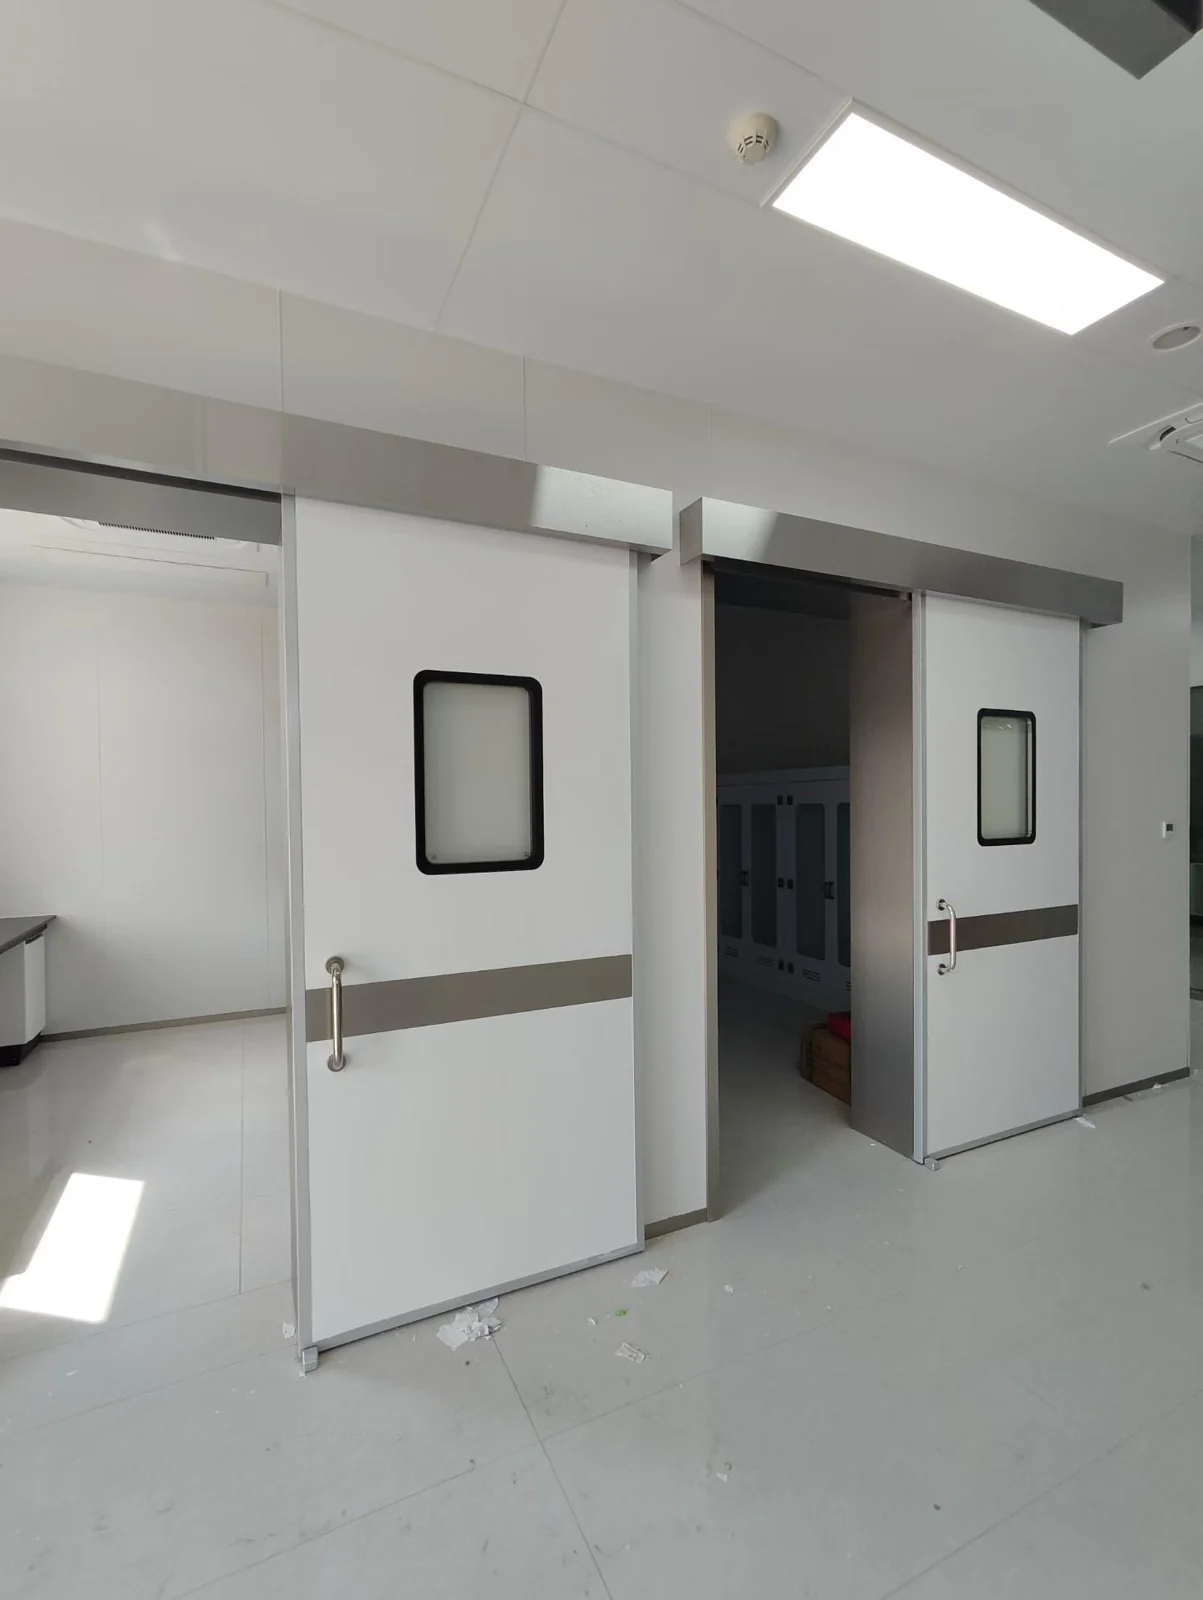
Real references supplied by our manufacturing partner. The swing-door table applies to the catalog reference; sliding doors, different window assemblies and painted finishes require their own quotation.
Yes. The catalog lists stainless steel grades and baked-painted steel options. Confirm the selected grade, finish and which components they cover.
No. A cleanroom swing door is selected around the opening direction, latch, closer and access requirements. Use a dedicated impact-door assembly for two-way cart traffic.
A product category or photograph does not establish a rating. Tell us the required leakage, fire, hygiene or project criteria so we can check the selected model and documents before quotation.
Opening width and height, wall thickness and construction, opening direction, quantity, finish, project location, site photos and any required review documents.
Include opening direction, wall construction, finish and project review requirements.
Content reviewed: November 3, 2026